Expansions That Inspire: A Step-by-Step Guide to Creating More Space and Comfort
Running out of space doesn’t always mean it’s time to move. For many homeowners, expanding the home they already love is a smarter long-term investment. Whether you’re planning an additional bedroom, a larger family room, a home office, or an accessory dwelling unit (ADU), a successful expansion begins with thoughtful planning—not construction.
A well-designed addition should feel like it has always been part of the home. The goal isn’t simply to increase square footage, but to improve how your home functions every day while supporting future needs and preserving long-term property value.
Before starting your project, focus on three priorities:
- Understand why you need more space.
- Create a realistic budget and timeline.
- Design an addition that blends naturally with your existing home.
Tip:Start by solving your biggest lifestyle challenge. The best home expansions improve everyday living—not just the size of your floor plan.
Step 1: Define Your Goals Before Designing
Every successful expansion begins with a simple question: How will this new space improve your daily life?
Some homeowners need additional bedrooms for a growing family. Others want a dedicated office, a larger kitchen, or flexible living space that can change as their needs evolve. Identifying the primary purpose helps guide every design decision that follows.
- List your current space limitations.
- Decide how the new room will be used today and in the future.
- Evaluate your property’s available space and zoning restrictions.
- Establish a realistic renovation budget.
Planning Checklist
- ✓ Define the primary purpose of the addition.
- ✓ Review your property’s layout.
- ✓ Establish a preliminary budget.
- ✓ Consider long-term family needs.
⚠ Warning:Avoid designing extra square footage without a clear purpose. Every new room should improve functionality as well as appearance.
Step 2: Design an Expansion That Feels Like It Belongs
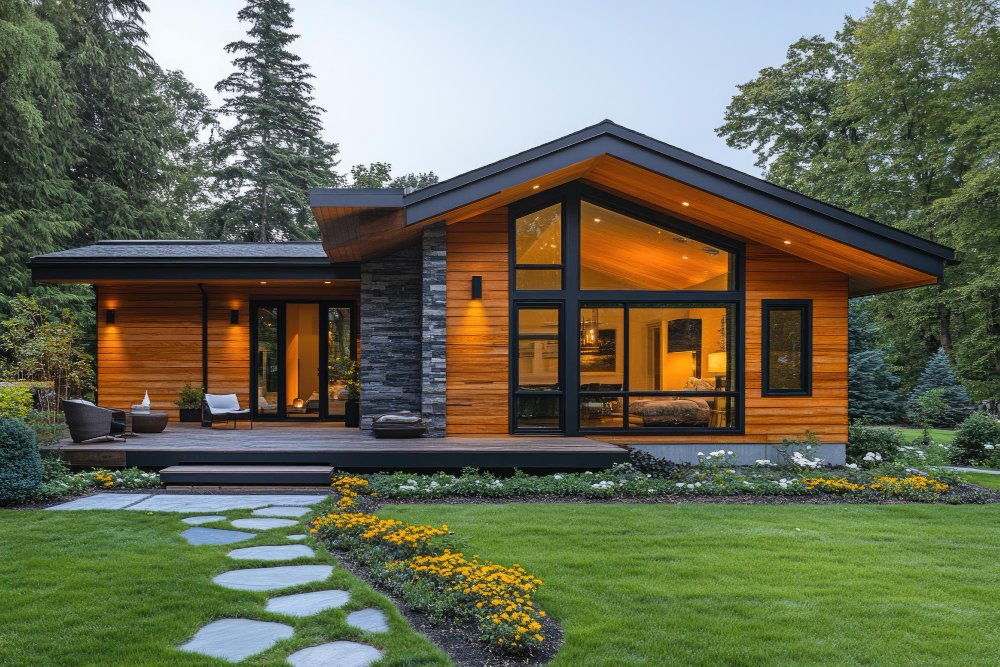
The most successful additions rarely look like additions at all. Instead, they appear to be a natural continuation of the original home.
During the design phase, pay close attention to rooflines, window placement, flooring transitions, ceiling heights, and exterior materials. Matching architectural details creates visual continuity while preserving curb appeal.
You’ll also need to determine whether building upward or outward makes the most sense.
- Choose a ground-level expansion if your lot provides adequate space.
- Consider a second-story addition if preserving yard space is important.
- Evaluate foundation capacity and structural requirements.
- Review local building regulations before finalizing plans.
Modern expansions also provide an excellent opportunity to improve your home’s efficiency through upgraded insulation, energy-efficient windows, improved HVAC systems, and smart home technology.
Tip:Use the renovation to improve both old and new spaces. Energy-efficient upgrades often reduce long-term operating costs while increasing overall comfort.
Step 3: Build for Flexibility and Long-Term Value
Today’s families often use rooms in multiple ways. A guest room may become a home office, while an entertainment space could eventually serve as a playroom or multigenerational living area.
Designing flexible spaces helps your home adapt as your lifestyle changes.
- Incorporate ample natural light.
- Plan for sufficient storage from the beginning.
- Choose durable, timeless materials.
- Create smooth transitions between existing and new rooms.
- Consider future accessibility when planning layouts.
Many homeowners are also exploring ADUs as part of their expansion plans. These independent living spaces can provide housing for family members, guests, or future rental opportunities while increasing overall property versatility.
Construction Checklist
- ✓ Verify permits before construction begins.
- ✓ Confirm structural engineering requirements.
- ✓ Coordinate electrical, plumbing, and HVAC updates.
- ✓ Schedule inspections throughout the project.
- ✓ Complete final walkthrough before occupancy.
⚠ Warning:Do not overlook permitting and structural evaluations. Correct planning at the beginning helps avoid costly delays and modifications later.
Bringing It All Together
A successful home expansion is about much more than adding rooms. It’s about creating spaces that improve everyday comfort, adapt to changing lifestyles, and strengthen your home’s long-term value.
By defining clear goals, designing with architectural consistency, and planning for future flexibility, homeowners can create additions that feel seamless rather than separate. Every thoughtful decision—from layout and lighting to energy efficiency and material selection—contributes to a home that functions better for years to come.
With careful planning and professional execution, expanding your home becomes more than a construction project. It becomes an investment in how you live, gather, work, and grow.