
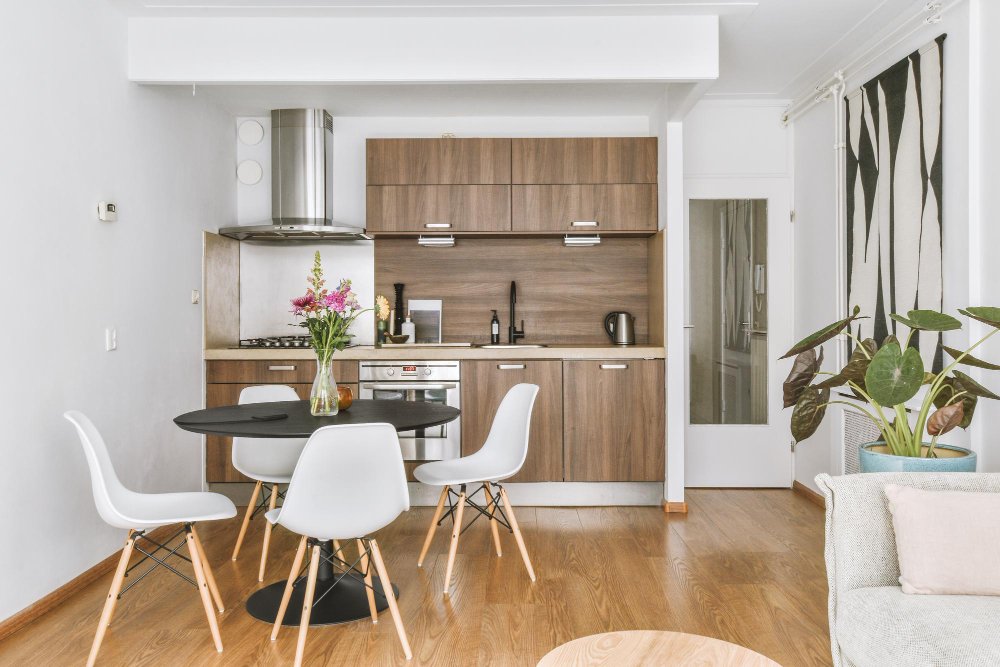
Modern kitchens are expected to do much more than support meal preparation. They have become gathering places, workspaces, entertainment hubs, and design focal points that shape the way families experience their homes. This case study examines how one homeowner transformed an outdated kitchen into a contemporary cookzone that balanced functionality, comfort, and timeless design.
The Situation
A family of four had lived in their home for more than a decade. While the kitchen remained structurally sound, daily use revealed growing frustrations. Storage was limited, countertop space felt cramped, lighting was inconsistent, and the overall layout interrupted the natural flow between cooking, dining, and entertaining.
The homeowners wanted more than cosmetic improvements. Their goal was to create a space that encouraged family interaction while supporting efficient meal preparation and long-term durability.
Project Objectives
- Create a more open and functional layout.
- Increase usable storage.
- Improve lighting throughout the space.
- Incorporate durable, low-maintenance materials.
- Blend modern convenience with timeless design.
| Before | After |
|---|---|
| Limited workspace | Expanded preparation areas |
| Insufficient storage | Custom storage solutions |
| Poor lighting distribution | Layered lighting design |
| Disconnected layout | Open, connected workspace |
| Outdated finishes | Modern natural materials |
The Challenge
The existing kitchen had several constraints that required careful planning. Structural walls limited layout changes, while aging cabinetry reduced storage efficiency. The homeowners also wanted to introduce smart technology without allowing it to dominate the overall aesthetic.
Balancing beauty, workflow, and long-term functionality became the project’s primary challenge.
Project Timeline
- Week 1–2: Design consultation and lifestyle assessment
- Week 3–5: Layout planning and material selection
- Week 6–7: Demolition and structural preparation
- Week 8–10: Cabinet installation and electrical updates
- Week 11–12: Countertops, lighting, finishes, and final inspection
The Solution
The renovation focused on creating a highly functional cookzone rather than simply updating finishes. Designers reorganized work areas to improve movement between cooking, preparation, and serving while maximizing available storage.
Natural stone countertops, warm wood cabinetry, and subtle metal accents established a refined yet welcoming atmosphere. Layered lighting combined decorative pendants, under-cabinet LEDs, and recessed ceiling fixtures to improve both visibility and ambiance.
Technology was integrated discreetly through hidden outlets, efficient appliances, and strategically placed task lighting that supported everyday cooking without overwhelming the design.
| Design Improvement | Primary Benefit |
|---|---|
| Expanded island | Additional preparation and seating space |
| Custom cabinetry | Greater storage efficiency |
| Natural stone surfaces | Durability and premium appearance |
| Layered lighting | Improved visibility and atmosphere |
| Integrated smart features | Greater convenience and efficiency |
The Results
Upon completion, the kitchen functioned very differently from its original layout. Daily meal preparation became more efficient, family members naturally gathered around the expanded island, and improved lighting transformed the room throughout the day.
RESULTS
- ✓ Significantly improved workflow between cooking, cleaning, and dining areas
- ✓ Increased usable storage through customized cabinetry
- ✓ Better natural and artificial lighting balance
- ✓ Enhanced visual continuity throughout the open living space
- ✓ Improved long-term durability with modern materials
The homeowners also reported that the renovated kitchen became the most frequently used room in the home—not simply because it looked better, but because it supported everyday routines more naturally.
Key Lessons
This project demonstrates that exceptional kitchen design extends far beyond selecting attractive finishes. Long-term success depends on understanding how homeowners actually use the space each day.
Several principles emerged throughout the renovation:
- Effective layouts improve daily comfort more than decorative upgrades alone.
- Layered lighting dramatically enhances both functionality and atmosphere.
- Quality storage solutions create lasting organization.
- Natural materials provide timeless appeal while supporting durability.
- Technology is most effective when integrated quietly into the overall design.
Ultimately, this renovation illustrates that a modern cookzone is more than a place to prepare meals. When thoughtful planning, craftsmanship, and practical design come together, the kitchen evolves into a space that supports creativity, connection, and everyday living for years to come.